
Kitchen Remodeling in Fort Myers & Lehigh Acres, FL
A kitchen remodel is only as good as the walls and ceiling under it. We run the remodel from demo through finished surfaces, with drywall as our home turf.
- Full kitchen remodels
- Drywall is our trade
- Plans around licensed trades
- English y español
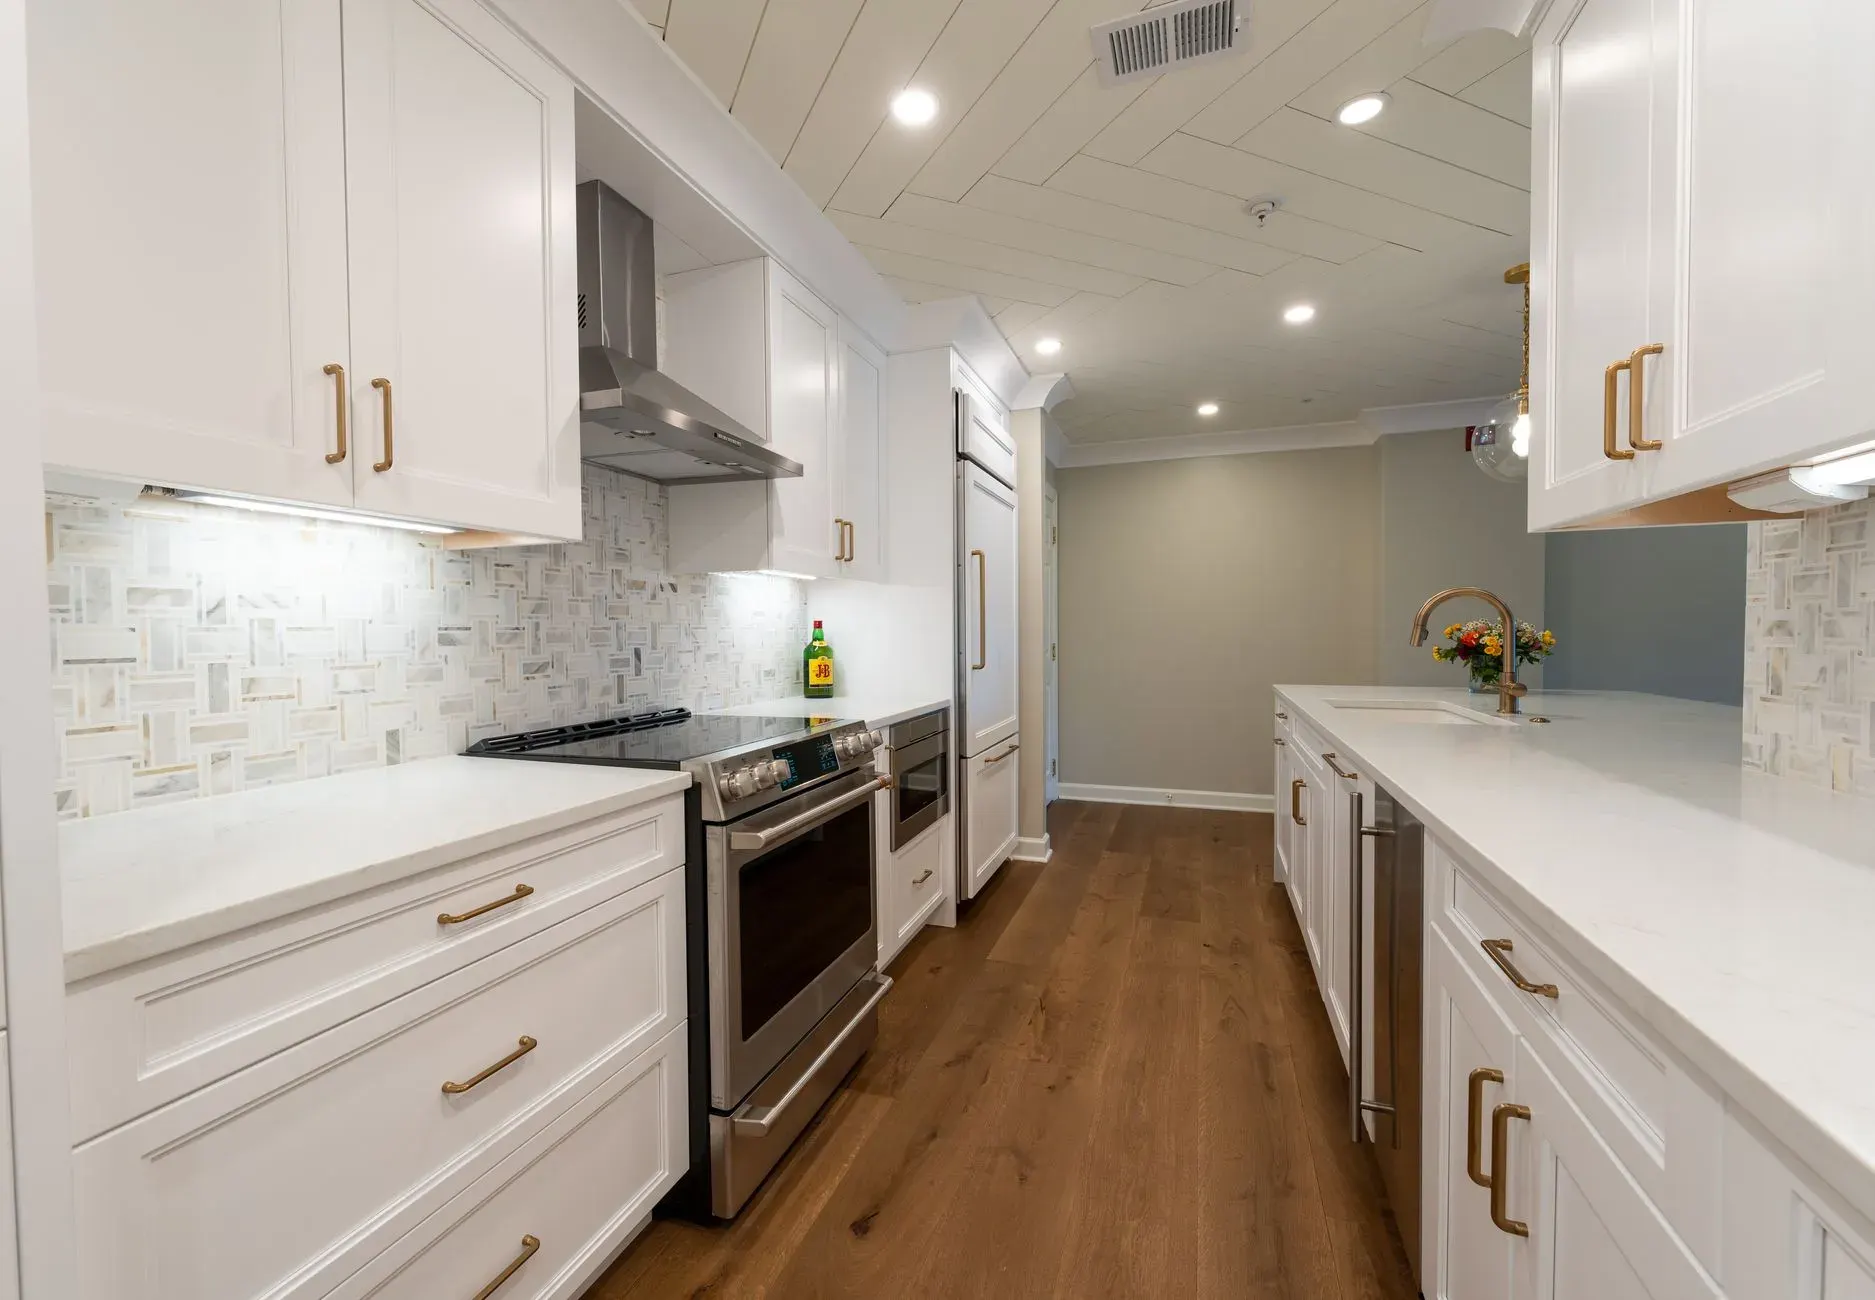
Why the best kitchens start before the cabinets arrive
Everyone sees the cabinets and counters. Few people think about the work that goes behind them: framing for the range hood, blocking for heavy uppers, drywall that is truly flat where backsplash tile will go, and ceiling board that takes recessed lights without waves. These are drywall problems, and drywall is where we start.
That is the advantage of a remodeler who is a drywall specialist first. We know what has to be done to the walls and ceiling before the next trade can do their part, and we can sequence it so the kitchen does not sit half-finished.
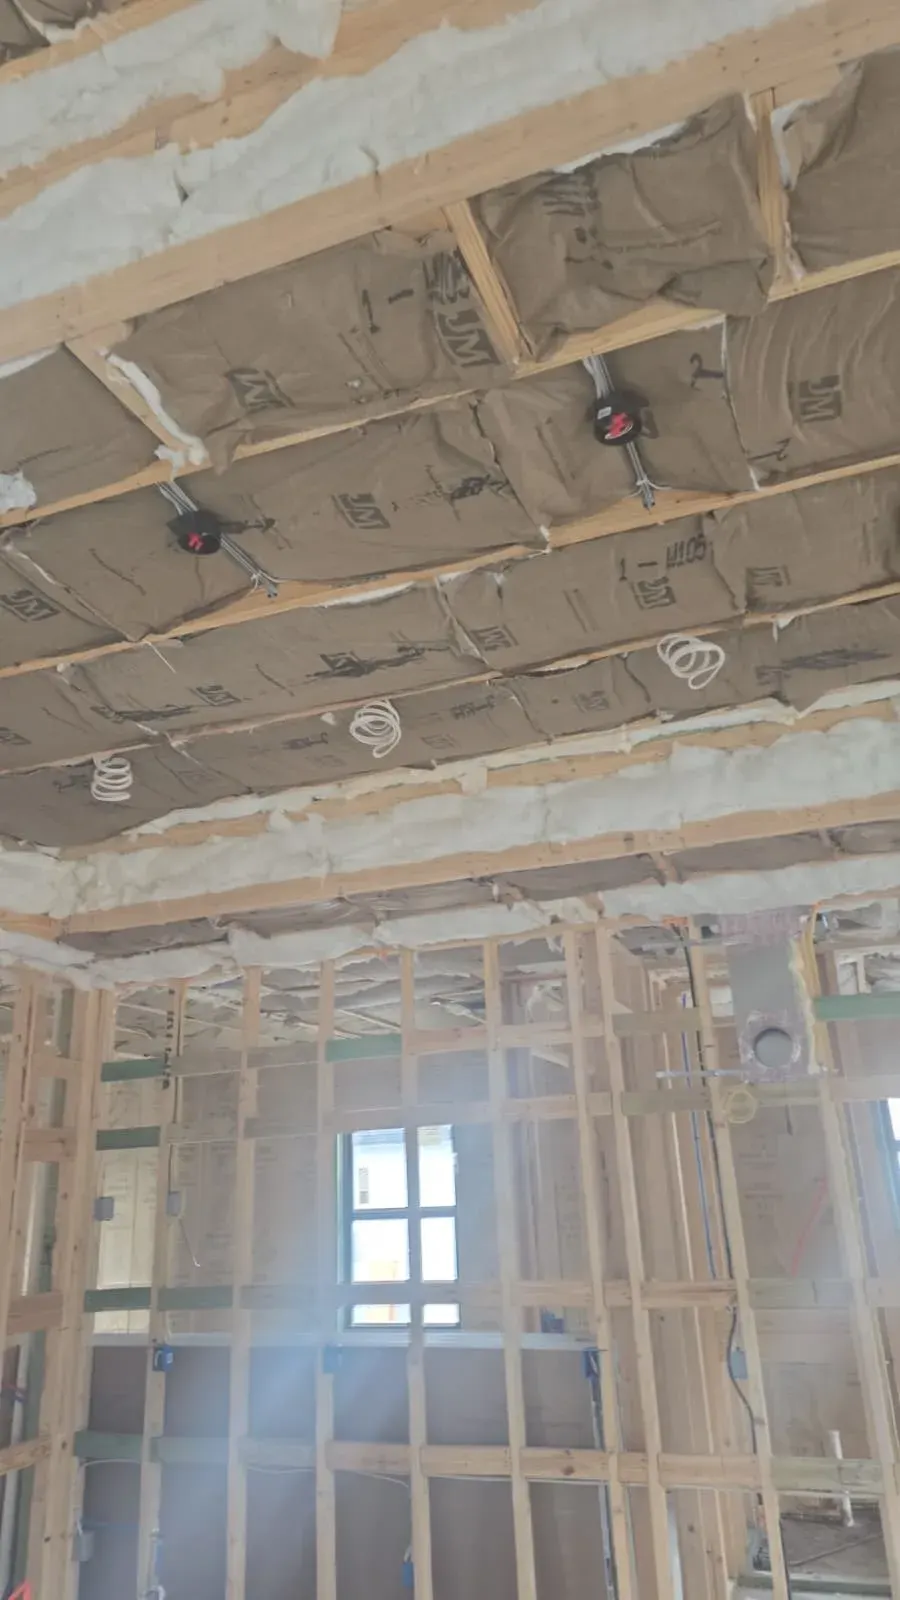
The photo beside this text, from one of our own jobs, shows framing and insulation exposed before the board goes up. That is the stage where decisions about wall condition and layout decide how the finished kitchen reads.
Signs it is time to remodel the kitchen
Cosmetic updates only go so far. A full remodel is worth it when:
The layout fights how you cook
A pass-through that is too narrow, an island that blocks the fridge, or a dark closed-off room are layout problems that new paint cannot solve.
Cabinets and counters are failing
Sagging doors, swollen particle board under the sink and counters with damaged seams are replacement items, not repairs.
The room is dark and dated
Soffits above upper cabinets, old can lighting and heavy texture on walls and ceiling all age a kitchen. Removing soffits means rebuilding ceiling and wall surfaces.
Water has been getting in
Leaks behind the sink or dishwasher mean damaged board and often subfloor. A remodel is the chance to fix it properly.
You want an open floor plan
Opening the kitchen to the living area means demolition, a new ceiling transition and wall repair on both sides.
You are preparing to sell
Buyers focus on kitchens. A refreshed kitchen with clean, flat walls and good lighting photographs better.
How a kitchen remodel runs with us
Sequence matters. This is the order that avoids rework:
- Walk the kitchen and set scopeWe look at layout, walls and ceiling condition, and what you want to change, then lay out what has to happen and in what order.
- Demolition and protectionOld cabinets, counters, soffits and finishes come out. The rest of the house is protected from dust.
- Rough-in by licensed tradesPlumbing, electrical and gas changes are done by licensed specialists and inspected before anything is closed up. We schedule our work around theirs.
- Insulate, hang and finish drywallThis is our stage: new board where walls and ceiling opened up, taped and finished, then textured to match the rest of the house.
- Prime and paintThe room is primed and painted before cabinets go in, which is cleaner and faster than painting around finished cabinets.
- Cabinets, counters, backsplash and floorsThe finish trades install in order; counters are measured once cabinets are set. We stay in touch through punch list.
What drives the cost of a kitchen remodel
Kitchens range widely. Here is what moves the number most:
Layout changes
Keeping sinks, stove and fridge where they are costs far less than moving them, because plumbing, gas and electrical have to move too.
Cabinet quality
Stock, semi-custom and custom cabinets are very different budgets, and cabinets are usually the biggest single line.
Countertop material
Laminate, quartz, granite and others vary widely in price and in fabrication time.
Wall and ceiling work
Removing soffits, opening walls and replacing damaged board add drywall scope that needs to be priced in.
Appliances and fixtures
A commercial-style range hood needs different ducting than a standard one, and appliance size drives cabinet layout.
Permits and age of the house
Older homes can reveal surprises behind walls, and structural or utility changes carry permit costs.
Why choose us for your kitchen
Most kitchen problems show up in the surfaces: wavy walls, ceilings with visible seams, patches that do not match the rest of the house. Having a drywall specialist run the project puts those risks in the right hands.
We are clear about who does what. Licensed specialists handle the regulated work, we handle the walls, ceiling and finishing, and you get one point of contact.
- Drywall specialists running the remodel, not renting it out.
- Sequencing that avoids rework between trades.
- One point of contact in English or Spanish.
- Based in Lehigh Acres and serving Fort Myers.
Kitchen remodeling in Lee County
We remodel kitchens in Lehigh Acres and Fort Myers, from newer block-and-stucco homes with open plans to older Fort Myers houses where walls hold surprises. Tell us the neighborhood and we will plan around what the house is likely to hide.
Questions people ask us
Why does a kitchen remodel start with the walls and ceiling?
Cabinets, tile and appliances all depend on flat, plumb surfaces. Upper cabinets hang from the wall, backsplash tile needs a flat substrate, and recessed lights and a range hood need solid framing and clean cutouts overhead. If the drywall is wavy, every finish on top of it shows it.
Can you take out a wall to open up the kitchen?
It depends on the wall. A non-bearing partition is a simpler job; a bearing wall needs an engineered beam and permits. We will help you work out which one you have before anything is demolished, and any structural change goes through the proper permit and inspections.
Who handles the plumbing, electrical and gas?
Under Florida law, plumbing, electrical and gas work has to be done by licensed specialists. We plan our drywall around their rough-in and inspection schedule, so walls are closed up only after the inspections pass.
What is the right order for a kitchen remodel?
Demolition first, then rough-in for plumbing, electrical and any ductwork, then inspection and insulation, then drywall, texture and paint. Cabinets come next, then countertops, which are measured after the cabinets are set, followed by backsplash, flooring where it applies, and final fixtures.
What changes if my house is concrete block?
Block houses mean walls with furring strips and drywall over them, which is a different job than a wood-framed wall when you move a sink, run a new circuit, or add a vent. Chasing into block is slower and the repair that follows has to be rebuilt to match.
How do I get a quote for my kitchen?
Call us or use the form with the kitchen's size, what you want to change, and whether you are keeping the layout. Many remodel decisions are easier to make in the room itself, so we walk the space with you.

Ready to plan your kitchen remodel?
Tell us the size of the kitchen, what you want to change and when you hope to start. We will walk it with you and talk through scope.
- Se habla español: llámenos al (239) 410-4536